
services
Kitchen Remodeling in Atlanta, GA
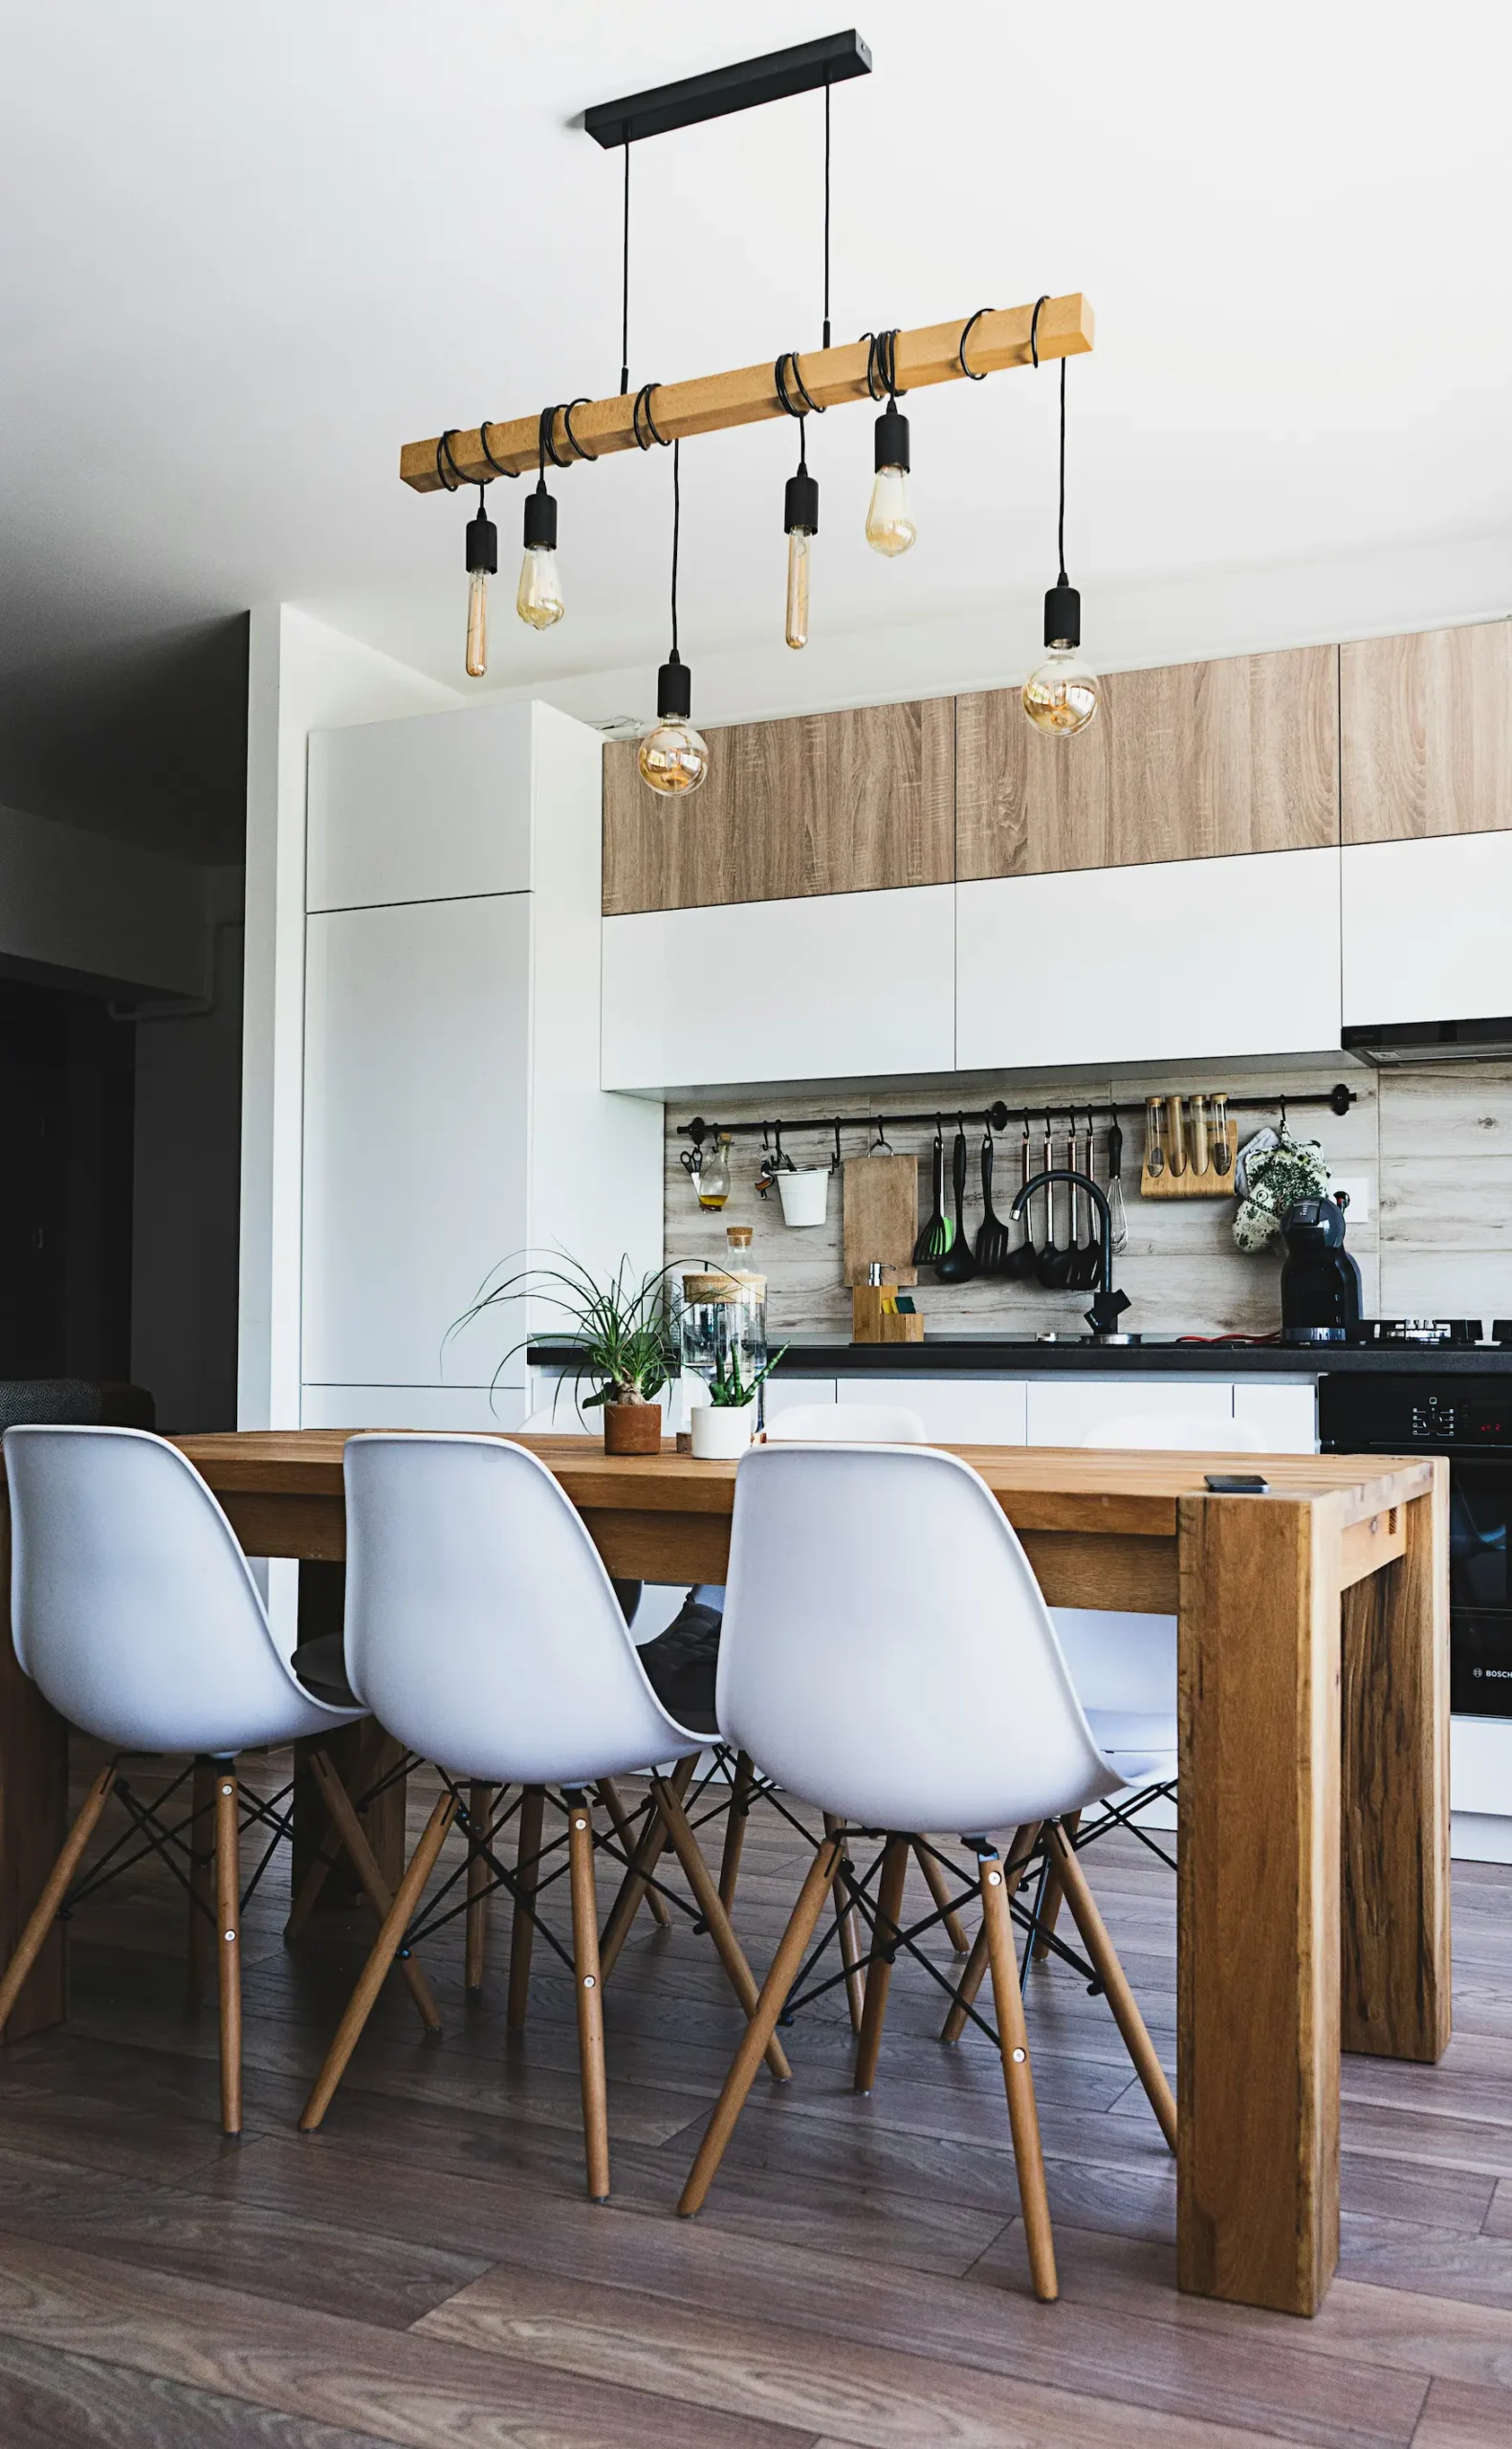
Kitchen Remodeling in Atlanta
A kitchen remodel is rarely only about the kitchen. Opening a wall to the dining room, moving a sink away from a window, or pulling a chimney breast out of a 1920s bungalow all touch the structure of the house. Ben Dailey and Son has been building and remodeling in Atlanta since 1901, and we approach a kitchen the way we approach a whole house: understand what is behind the plaster first, then plan the finishes.
What a Kitchen Remodel Involves
Most kitchens we work on need more than new cabinets. Older Atlanta homes often have undersized electrical service, cast iron waste lines, and load-bearing walls exactly where a homeowner wants an island. We identify those early, price them openly, and build the plan around what the house will allow rather than discovering the problem halfway through.
Working in Atlanta's Older Housing Stock
Druid Hills, Virginia Highland, Ansley Park and Grant Park are full of homes built between 1900 and 1940. Their kitchens were designed as service rooms, closed off and tucked at the back. Opening them to the rest of the house is the most common request we get, and it is structural work that needs a builder rather than a finish carpenter.
Cabinetry, Surfaces and Finish Work
Cabinetry sets the tone of a kitchen and it is where the budget concentrates. We work with homeowners and their designers on layout, storage and how the room will actually be used day to day, then coordinate the trades that install it. Our preference is to settle these decisions before demolition so the schedule holds.
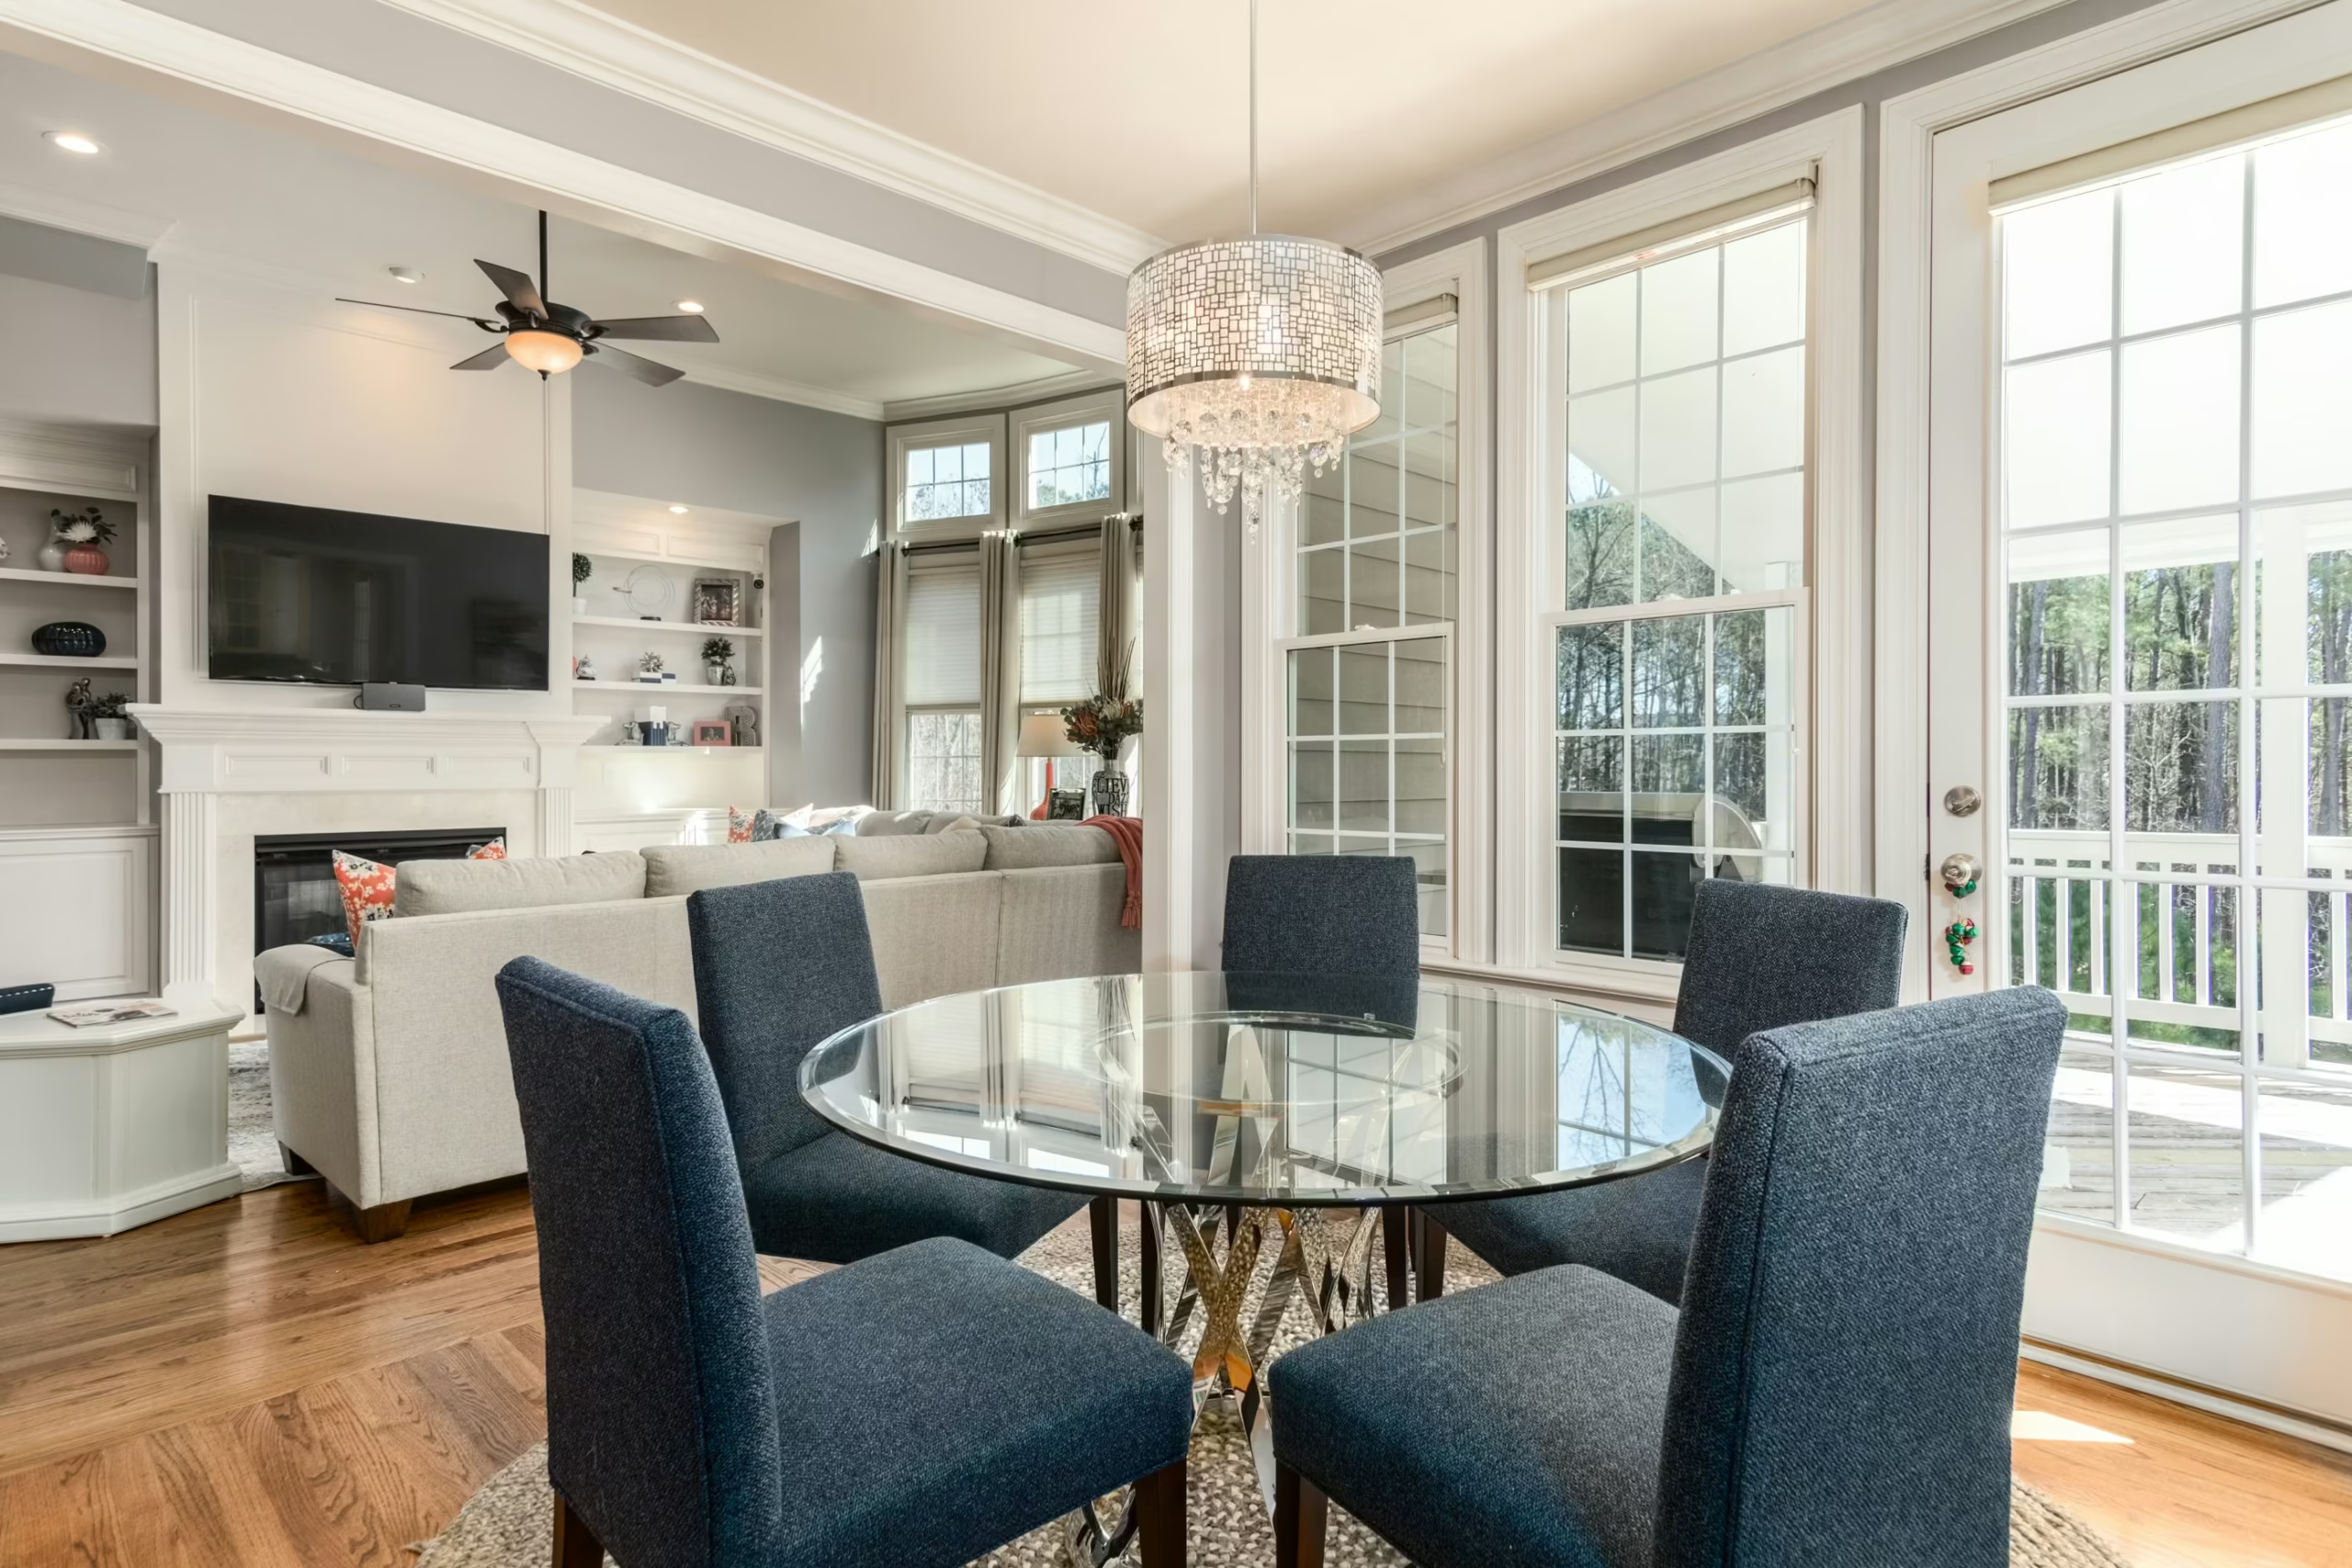
Opening Up a Closed Kitchen
Removing a wall between a kitchen and a living or dining room changes how a house feels more than almost any other remodel. It also changes how the house carries load. We assess what the wall is doing, bring in an engineer where the span calls for it, and handle the beam, the ceiling and the floor transition so the finished room does not read as an afterthought.
Islands, Storage and Working Layouts
An island needs clearance on every side to work, and it needs plumbing and power routed to it. In an older home that often means working within a floor system that was never designed for it. We would rather tell a homeowner at the planning stage that an island will not fit comfortably than build one they have to edge around.
Kitchens in Luxury and Historic Homes
In Buckhead and Brookhaven we are often working to a standard where the cabinetry, millwork and trim have to match what is already in the house. That means matching profiles, species and finishes rather than approximating them. It is slower work and we plan for it rather than rushing the detail at the end.
How a Kitchen Project Runs
A kitchen remodel with us follows the same sequence every time:
- Initial consultation and home evaluation
- Planning and design coordination
- Clear estimate and project schedule
- Construction with regular updates
- Final walkthrough and project completion
Knowing the sequence in advance is what lets a homeowner plan around being without a kitchen, which is usually their first practical question.
Planning Before Demolition
The decisions that cause delays are nearly always the ones made late. Appliance specifications, cabinet hardware, tile layout and lighting positions all affect rough-in work that happens early. We push to have those chosen before demolition starts, which is less comfortable at the beginning and considerably less expensive later.
Get Started Now
Start your project with a clear plan, expert guidance, and a smooth process from day one.
Why Homeowners Choose Ben Dailey and Son
Three generations of this family have built in Atlanta. That matters most in older neighbourhoods, where knowing how a house of a particular era was put together saves time and avoids surprises. Homeowners also tell us they value knowing who is running their job and being able to reach that person directly.
Recent Kitchen Work in Atlanta
Our project gallery includes kitchens we have completed across Atlanta, from opened-up kitchens in intown bungalows to larger kitchens with butler’s pantries in Buckhead and Brookhaven. They are our own projects, photographed as finished.
What a Kitchen Remodel Costs in Atlanta
Cost depends on the size of the room, whether walls move, the condition of the plumbing and electrical behind them, and the level of cabinetry and stone chosen. We quote on a flat fee once the scope is settled, so the figure a homeowner agrees to is the figure they work to.
How Long a Kitchen Takes
Timelines vary with scope. A kitchen that keeps its existing layout moves faster than one where walls come out and services are rerouted. We give a realistic schedule once we have seen the house and settled the plan, and we tell homeowners when the room will be unusable rather than leaving them to guess.
Licensed and Insured
Ben Dailey and Son is fully licensed and insured to carry out residential construction in Georgia. Permits and inspections for kitchen work involving structural, electrical or plumbing changes are handled as part of the job.
Common Questions About Kitchen Remodeling
Homeowners most often ask how long they will be without a kitchen, whether a wall can come out, and what happens if something unexpected is found behind it. We would rather answer those honestly at the start than manage expectations later.
Talk to Us About Your Kitchen
If you are planning a kitchen remodel in Atlanta, we are happy to look at the house and talk through what is realistic. Call (404) 626-8856 or send us a message and we will arrange a visit.
GET IN TOUCH
Begin Your Project with Us
Have a project in mind? Get in touch with our team to discuss your ideas, explore your options, and ask any questions you may have. We’re here to guide you and help you take the first step toward building a home you’ll truly love.
- 710 Windsor Parkway, Atlanta, GA 30342
- Tel: 404-626-8856
- Daileytp@gmail.com
- Serving homeowners, businesses, and contractors
- Skilled, certified professionals
- On-site assessment within 24 hours